
Six-bedroom Cecil Road HMO refused after safety fears
Plans to turn a family home on Cecil Road into a six-bedroom house in multiple occupation have been refused, after council officers warned its only kitchen would be so cramped it could pose a safety hazard.

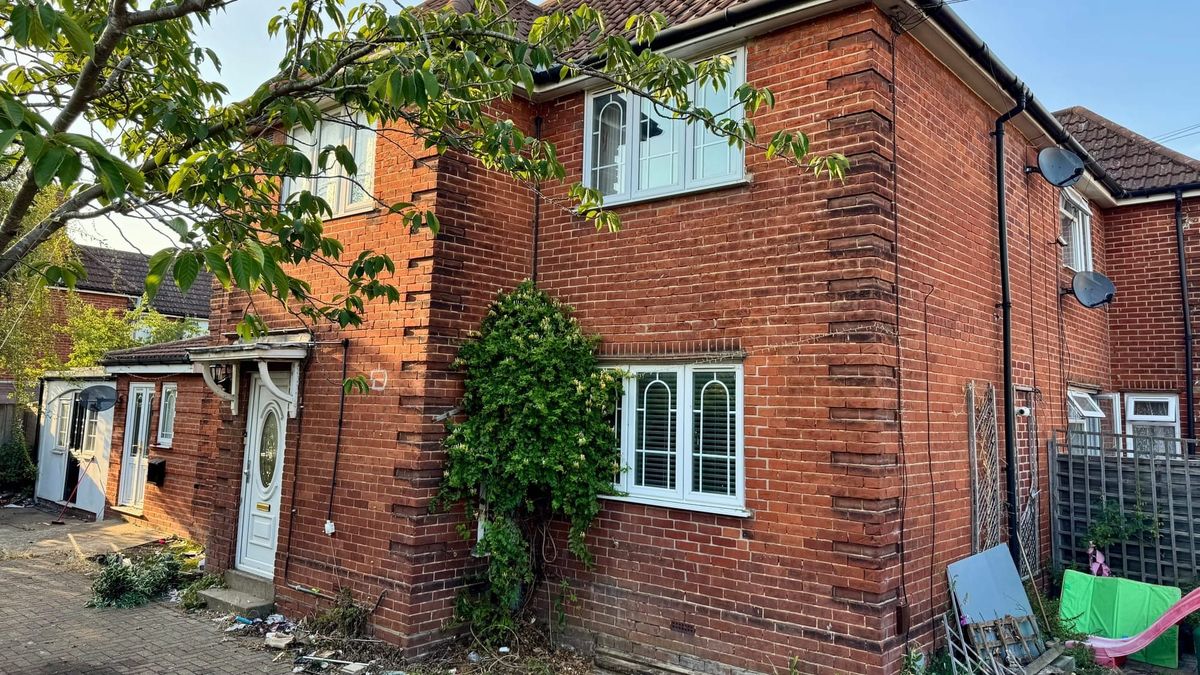
Why it matters: The application (26/00386/FUL), brought before Ipswich Borough Council's Planning and Development Committee after an 82-signature petition and 60 written objections, tested how far the borough will go to accommodate new housing when it cannot demonstrate a five-year supply – against the quality of life offered to future occupiers.
The details: Bethel Brooks Limited, acting through agent Mr Jack Wilkinson, applied to change 3 Cecil Road from a single dwellinghouse to a small HMO housing six unrelated people, each with their own ensuite bathroom and basic kitchen facilities.
Planning permission was required because the property sits within Ipswich's Article 4 Direction area, which removes automatic permitted development rights for small HMOs in the borough.
The scheme was refused for reasons including:
- A "dysfunctional" kitchen/dining space. The combined kitchen/dining area – the property's only communal space – was described as effectively a corridor, just 1.2m wide wall-to-wall at its narrowest point next to one of two cooktops. It would also serve as the main access route to part of the garden and two of the four ground-floor bedrooms.
- Cramped seating. Bar-style seating for five people was proposed along a wall measuring as narrow as 1.57m between facilities – a gap officers said would need to be reduced further once seats were pulled out, risking "significant inconvenience" at best and a "safety hazard" at worst, given the space would be used to prepare and eat hot food.
- Noise concerns for bedrooms two and three. These rooms sit next to the confined kitchen space, with the bar seating running along 3m of the wall shared with bedroom three. Officers said they remained uncertain how much noise insulation improvements could realistically help, given the proximity to a space used daily by six unrelated occupants.
- Poor outdoor amenity. The property's total garden area of around 67m² falls short of the 75m² standard for a three-or-more-bedroom home. The most accessible rear garden is just 23m², constrained by a shed and an irregular boundary fence, while the larger 44m² side garden is awkward to reach and hemmed in by driveway space and the highway on three sides.
By the numbers:
- 82 signatures were collected in a petition against the scheme, received by the council on 6 July 2026
- 60 separate written objections were submitted during consultation, which ran from 26 May to 23 June 2026
- 1.2m was the narrowest width of the proposed kitchen/dining corridor
- 75m² is the minimum garden size required for a three-or-more-bedroom home; the property offered around 67m²
The other side: The application had pointed to Ipswich's inability to currently demonstrate a five-year housing supply as justification for the extra bedrooms. Officers acknowledged the borough's recognised need for HMO accommodation, but said this could not come at the expense of a suitable living environment for future occupiers, and that the amenity concerns were the "foremost concern" in assessing the scheme.
Not all consultees objected. Suffolk County Council's Highway Authority raised no objection, subject to conditions on parking, electric vehicle charging, cycle storage and refuse provision. The council's Private Sector Housing officers also raised no objections, though they noted the applicant would need a separate HMO licence, and that there are currently no other licensed HMOs on Cecil Road. Officers also concluded the proposal would not create an over-concentration of HMOs under council policy, with the nearest licensed HMO around 160m away.
However, IBC Environmental Protection Officers said no information had been provided to show the rooms would meet Part E noise insulation requirements for residential use, which would require independent wall and ceiling linings, resilient floor treatments and acoustically sealed fire doors.
For context: The proposal also included a small 7.5m² cycle storage enclosure, initially planned for the front of the property before being moved to the northern boundary at officers' request to protect the street scene.
The bottom line: Despite no objection from the highway authority and an acknowledged need for more housing in Ipswich, the application was refused on the grounds that it would leave future occupiers with a severely constrained kitchen and poor-quality outdoor space – contrary to the council's DM7, DM19 and DM20 policies and the National Planning Policy Framework.
Don't forget: If you enjoy our content, please add Ipswich.co.uk as a "preferred source" on Google so you can easily find more of the content you value.
This article cost us ~£41 to produce
It's free for you to read thanks to the generous support of our partners. Please support us by supporting them.
Below the line